Ceiling Fixture Tips
HELPFUL TIPS ON HOW TO MEASURE FOR INSTALLATION
Published on
January 2nd, 2019


How to Properly Place Ceiling Lights
A Room-by-Room Guide
Whether you are replacing a current fixture or planning out a new space, the way in which you hang a ceiling fixture will determine the usability, comfortability, and the overall style of your space.
It is not as scary as we’re making it sound, but we’re going to make it even easier for you to decide by giving you some designer-approved tips on how to properly place your ceiling fixtures in your home. Lighting is important. It can also seem… Self explanatory? Place it in the center of the room. Boom. You’re done. But once you’ve done that you may find yourself staring at and scratching your head, wondering, where is the magic?
Let us show you how to create it.
Foyer Chandelier or Pendant Light Height and Spacing
A great way to set the tone for yourself and guests as you enter your home is to hang a beautiful chandelier, pendant light, or flush mount in your foyer or entryway. You want to be sure the bottom of the fixture, whether it be a chandelier or a flush mount, is a minimum of 84 inches (or 7 feet) from the floor.
For two-story entrances you can have your chandelier or pendant light at or slightly above the second-story floor line. This will allow your space to be evenly lit, give ample headroom to guests, while still creating a presence of light and beauty the moment someone enters your space.


Dixon Chandelier

Roxie Pendant Light

Poppy Chandelier

Molten Spider Small
Dining Room Table Chandelier or Pendant Light Height and Spacing
The perfect place to choose a statement-making piece. When choosing a chandelier try to match round chandeliers, globe lights and drum chandeliers with square and round dining room tables, while utilizing linear chandeliers and multi-pendants style fixtures for oval or rectangular dining room tables.
Hang a chandelier so that the bottom of the fixture sits roughly 30 to 36 inches above the table surface (based on an 8-foot ceiling). Add 3 inches for every additional foot. When it comes to the size and spacing for the chandelier, be sure the width is ½ to ⅔ of the overall table width to keep them looking proportional.


Cabaret Fringe Chandelier

Cameron Chandelier

Gable Linear Chandelier

Bond Linear Chandelier
Kitchen Island Pendant Light Height and Spacing
The eventual party meeting spot, the place to do homework and to cook and clean. The kitchen island is a place with many uses and making sure it has a good lighting setup is important not for just style, but for safety!
Similar to the dining room table, pendant lights should hang 30 to 36 inches above the countertop surface. When it comes to spacing, pendant lights should be 24 to 30 inches apart center to center, with at least 6 inches of clearance from the counter edge and cabinets.
For standard islands (8-10 feet) use three, smaller pendants, and for small (5-7 feet) use 2 statement pendants.


Billie Concrete Pendant

Bianca Ceramic Pendant

Otis Pendant Large

Maiden Glass Pendant
Living Room Pendant Light, Chandelier or Flush Mount Height & Spacing (Centered)
Whether you have cathedral ceilings or your living room ceiling is eight feet, making sure your living room is comfortably lit allows you to intersperse other lighting to control the ambiance, and still allow for an overhead light to provide the ambient light necessary for board game nights and cleaning.
The bottom of your fixture, to allow for safe moving, should be at least 84 inches (7 feet) above the floor. To get the correct width, add the length and width of the room together to get the size of fixture you need. A 12 foot by 12 foot room would need a 24 inch wide fixture.
Be careful what fixture you choose, though. Living room fixtures can create harsh downlighting if it is used as a sole light source. Be sure to add floor lamps, table lamps, or sconces to level out your lighting.


Dariel Flush Mount

French Maid Flush mount

Holly Chandelier

Artemis Chandelier
Bedroom Chandelier or Flush Mount Height & Spacing
Even though your bedroom is mostly for you, the way you hang your ceiling light is just as important as the rest of the house. Try to avoid open-bottom fixtures with direct downlight or bare bulbs, as these will shine directly into your eyes while you’re lying in bed.
When deciding where to place it, the fixture, like most other places in your home, should be 84 inches (7 feet) from the floor. For standard bedroom sizes go for around 20 to 30 inches. If your ceilings are much you can add 3 inches for every foot of ceiling height.


Poppy Semi Flush-Mount

Shine Chandelier

Cheshire Flush Mount
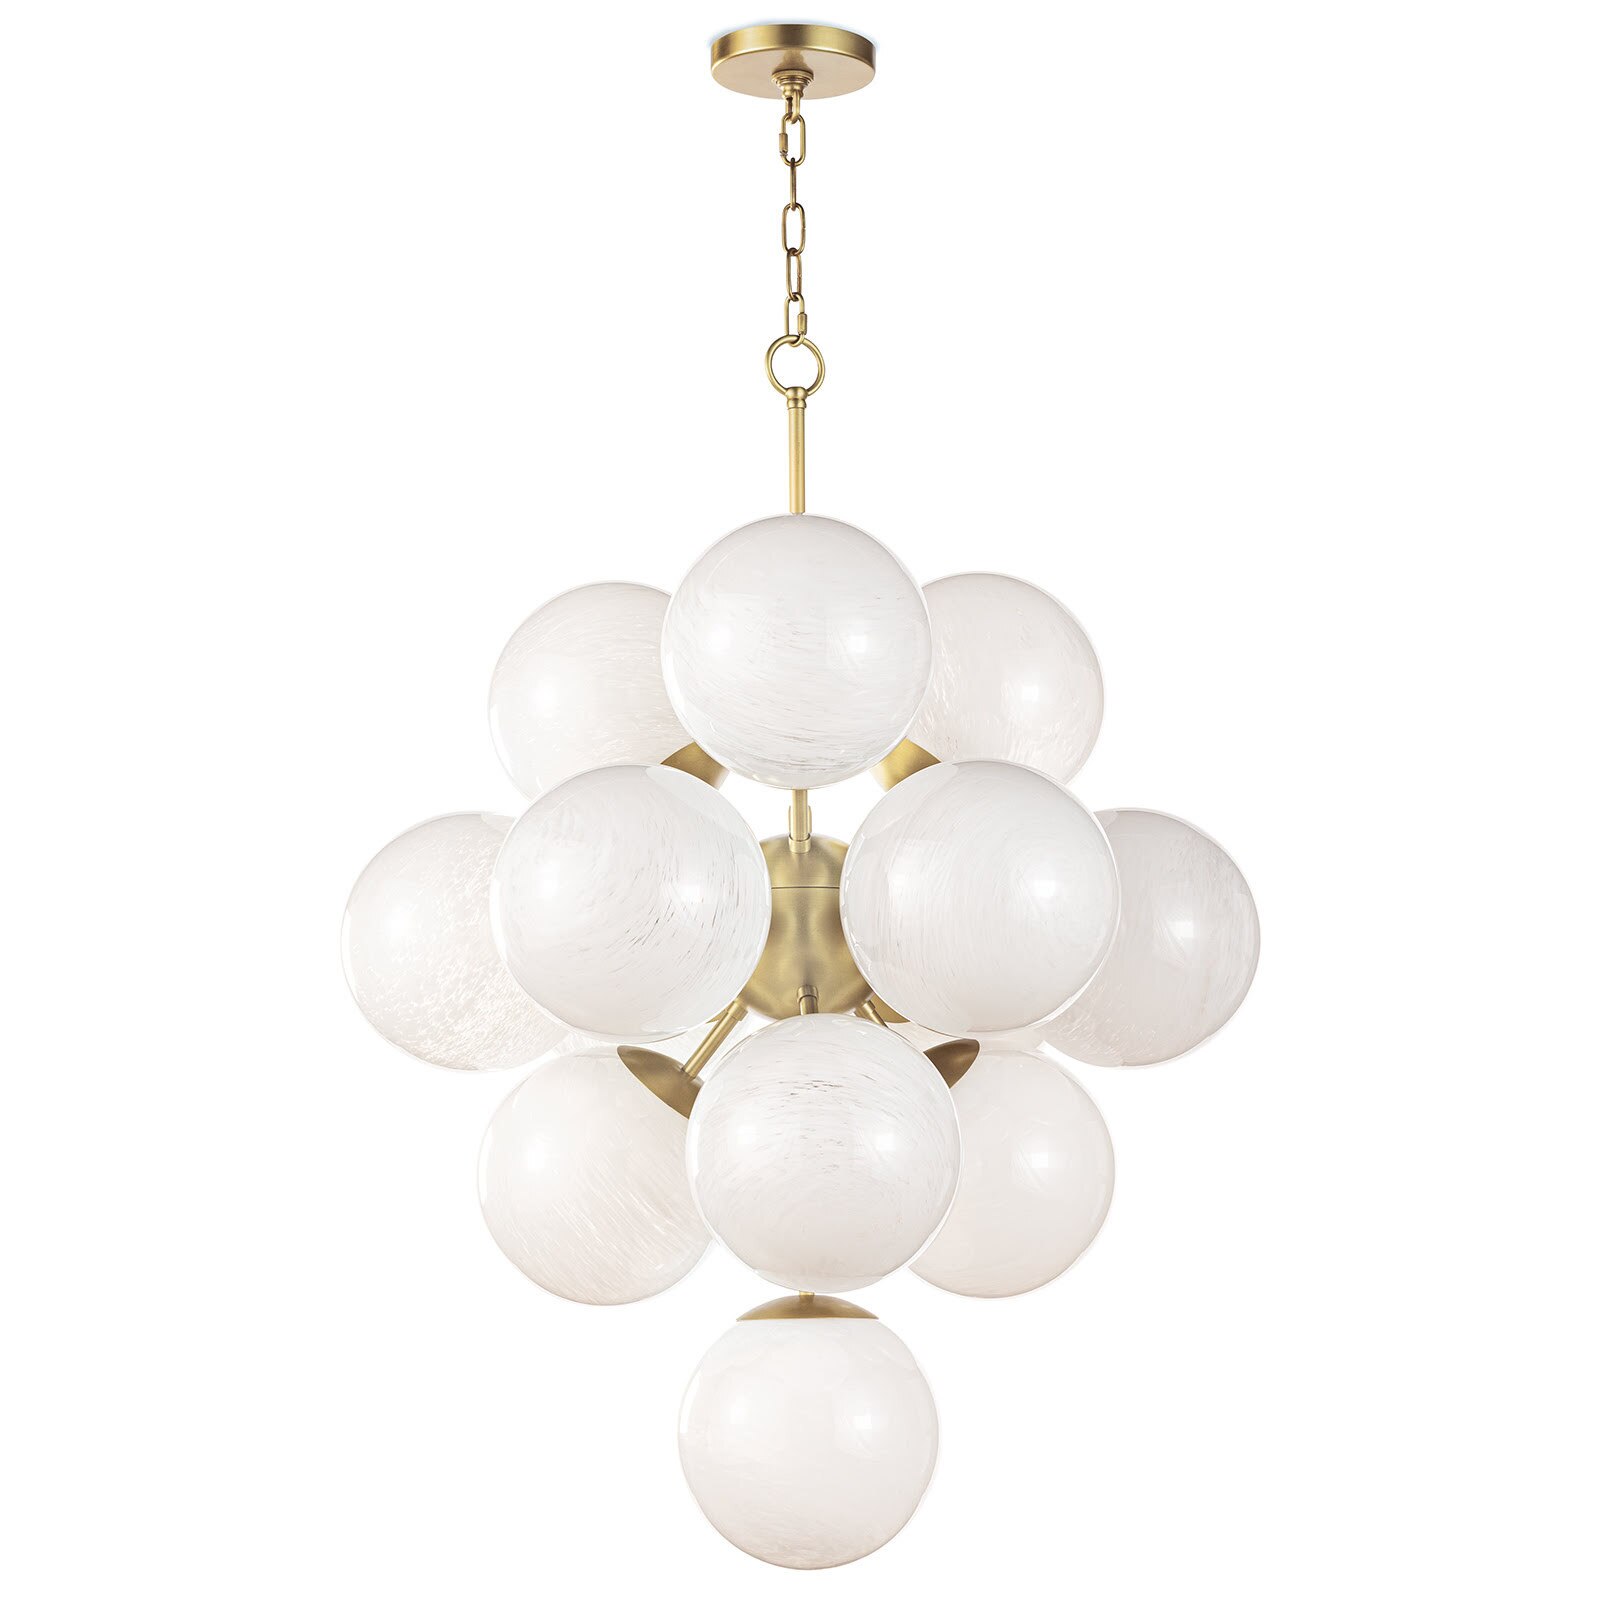
La Dame Chandelier
Hallway & Corridor Placement for Flush Mounts & Pendants
Hallways are usually forgotten parts of a home. They can be dark, with corners untouched by the overhead lights. They don’t have to be! By strategically placing flush mounts or semi-flush mounts 8 to 10 feet apart along the length of a hall, you can eliminate these dark transit zones and ensure safe movement.
Be sure, like other rooms, to maintain a clearance of 84 inches (7 feet) above the floor to the bottom of the fixture.


Echo Pendant

Hazel Alabaster Flush Mount
Roxie Pendant
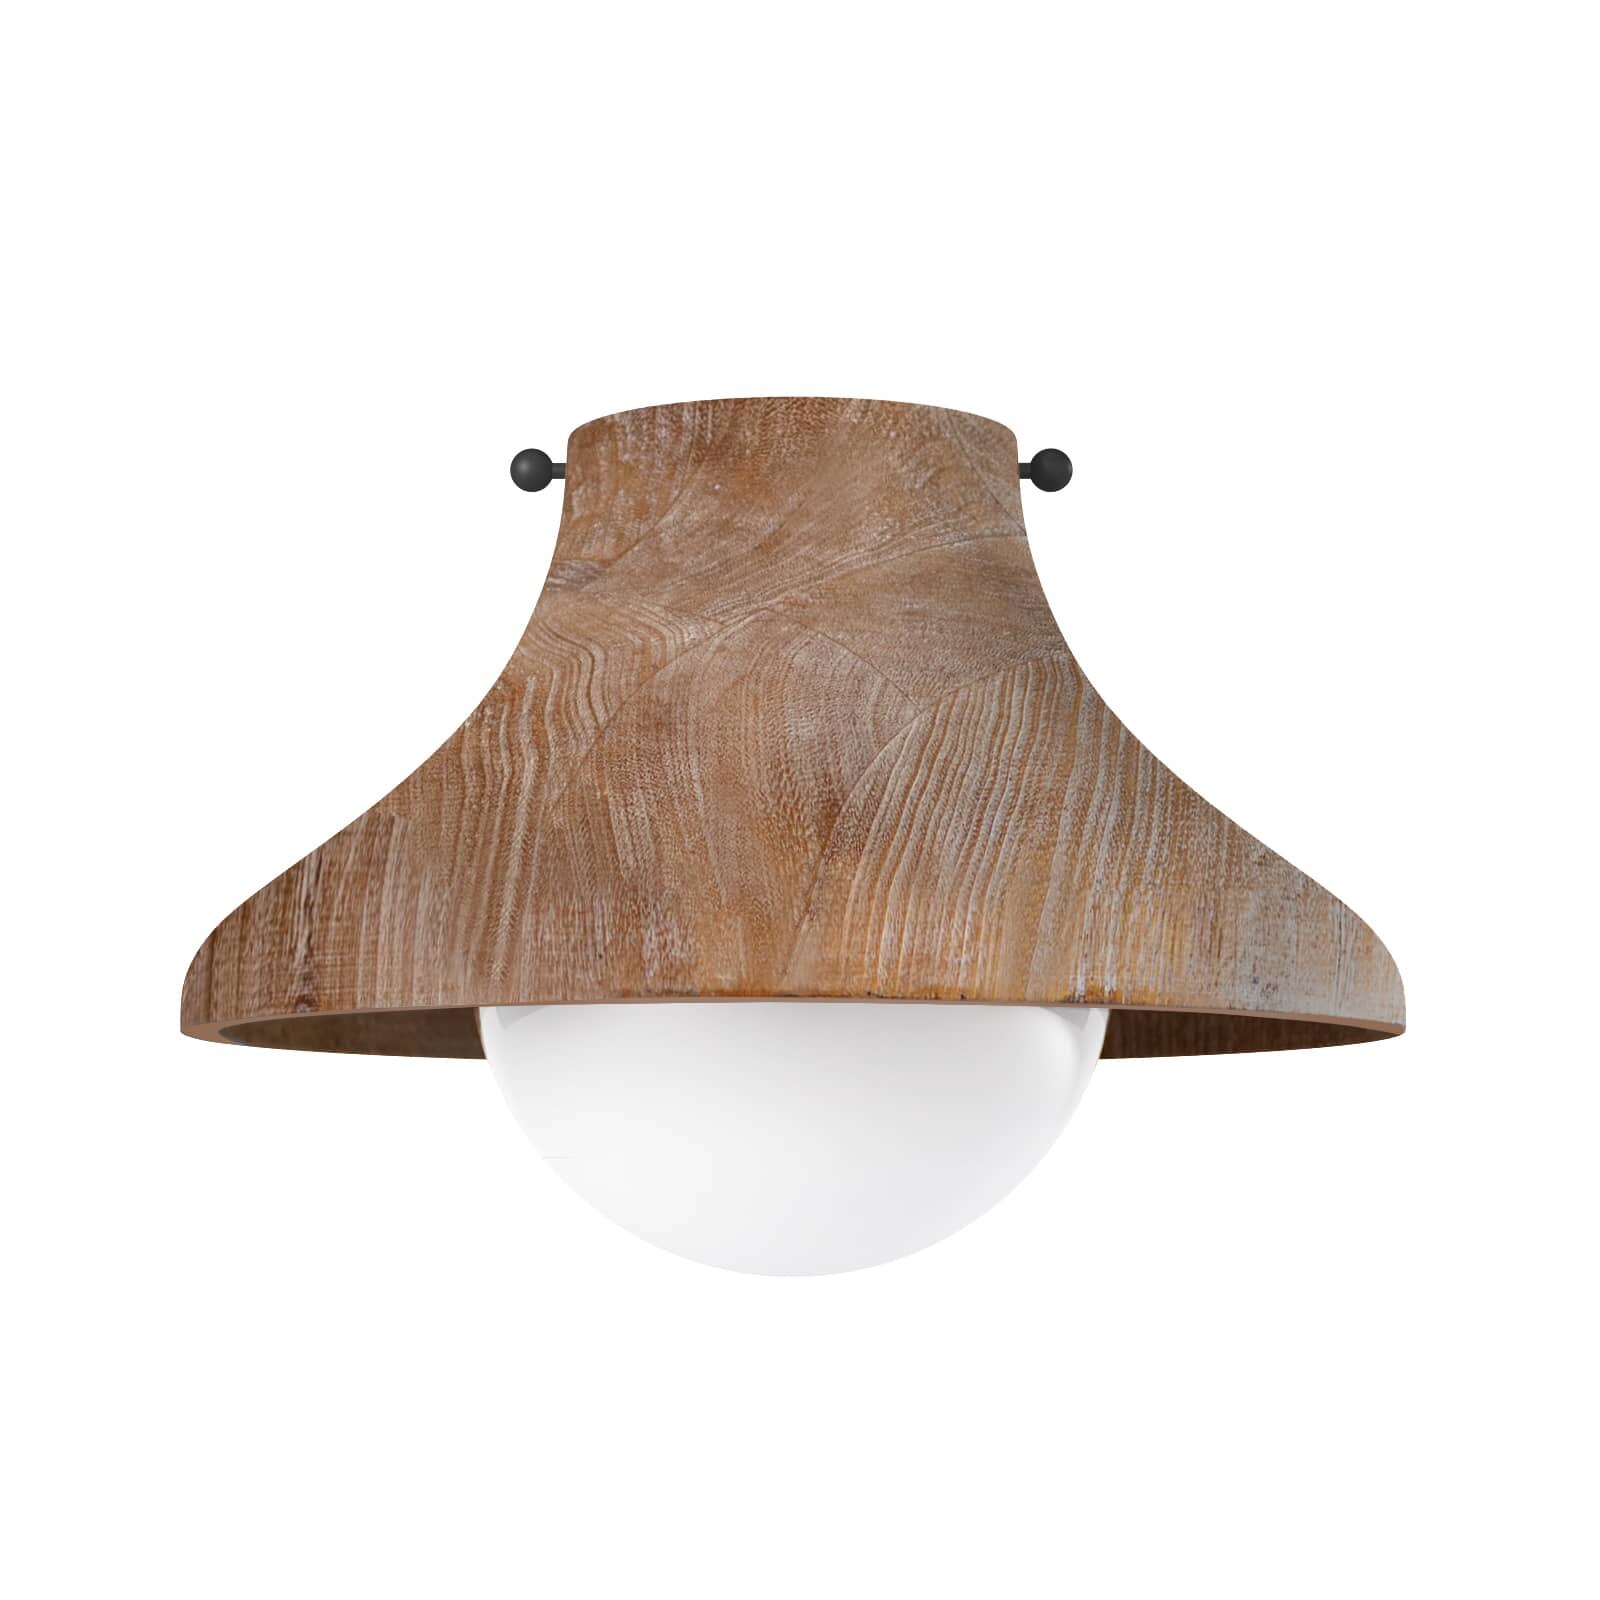
Surfside Flush Mount